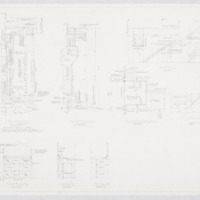
Phil Rosenberg Store Building Plan, 1947
Title
Phil Rosenberg Store Building Plan, 1947
Description
This is a floor plan commissioned by Phil Rosenberg in 1947 for a store building designed by Robert McMeekin's architecture company.
Creator
McMeekin, Robert W.
Source
Robert McMeeking Architectural Drawings
Publisher
University of Kentucky Design Library
Date
1947-02-28
Format
architectural drawings (visual works)
Language
English
Type
Text
Still Image
PDF
Coverage
Kentucky -- Lexington
Acknowledgement
Rosenblum, Matthew
Johnson, Caitlin
Files
Citation
McMeekin, Robert W., “Phil Rosenberg Store Building Plan, 1947,” Jewish Kentucky, accessed October 27, 2026, https://www.nunncenter.net/jewishkentucky/items/show/259.